Vision 2030 / MVRDV

With the city of Almere’s growth expected to require thousands of new residences, work places and related facilities, MVRDV was commissioned to collaborate with the city to design a concept structure vision to accommodate such drastic expansion. MVRDV’s Vision 2030 will create a framework to satisfy the growth for about 20 years. ”The structure vision for Almere is more than an urban master plan…” said Adri Duivesteijn, city councilor of Almere, “…it describes how the city can develop in economic, cultural and social terms. The expansion is not a quantitative effort. Even though the number of 60,000 new homes is impressive, the main objective is the addition of new qualities. Almere wants to serve the demand of the Randstad and at the same time needs the chance to develop into an ecologic, social and economically sustainable city”.

massimo iosa ghini: 'south face' installation

'south face', a project by iosa ghini associati, is an architectural installation which consists
of an insulated, modular wall composed of hollow panels made from eco-cement and quarry substrates that can accommodate thick, lush foliage. the south-facing façade of the structure forms a vertical garden which absorbs carbon dioxide from the atmosphere and uses this to insulate the environment it encloses from humidity.

from Designboom - Weblog

massimiliano fuksas: scenography of medea and edipo for the greek theatre of siracusa, italy


architect massimiliano fuksas has created a greek theatre for the fondazione INDA
(istituto nazionale del dramma antico) in siracusa, italy.

according to fuksas the element of thought and inspiration for this scenography was the horizon. a very simple horizon - he adds- that speaks about the catharsis element and the landscape, the place and the action for the conscience of the ancient spectators. as the landscape and the scenery are changed in the course of time, the contained intention in this scenography is the reconstruction of the lost horizon, staged by a 'concave blade' that mirrors all that happens around, that involves the audience, that reflects and invites to reflect.

from Designboom - Weblog

Ex Arsenal at Maddalena Conversion / Stefano Boeri Architetti

Italian based Stefano Boeri Architetti shared with us their latest project: The requalification and recovery of the ex Military Arsenal on the island of La Maddalena, Italy. This project includes a hotel, a congress centre, a conference building, two large exhibition and commercial spaces and a quay for 700 boats.

Mercado Central de la Flor, Mercabarna / Willy Muller Architects

Ricardo Loureiro

Mercabarna inaugurated the new building for Mercabarna-Flor, a new market for wholesale flowers, plants and accessories. The market aims to become one of the principal in Catalonia and the rest of Spain, and a landmark in terms of facilities at the European level.

Prestigious Architecture Award for DSDHA’s Møller Centre in Cambridgeimage

RIBA recently selected The Study Centre at The Møller Centre in Cambridge, UKas a regional winner of the prestigious annual RIBA architecture awards. The Study Centre was opened in 2007 and designed by London-based architects DSDHA. Winners of the Regional and European Awards are put forward for the Stirling Prize for Architecture, which is announced in October.

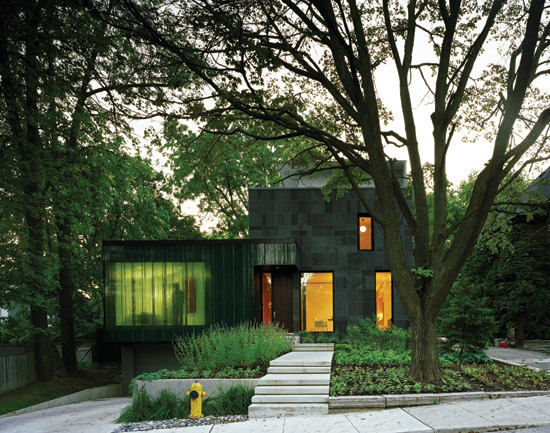
paul raff studio: cascade house


paul raff studio create a sustainable contemporary home in toronto’s conservative forest hill neighbourhood. the family home is composed of a series of volumes stacked on top of one another. the home is clad in muted black slate and covered in large expansive windows to let the natural light inside. the home is two and half soterys and is designed in an l-formation around an outdoor swimming pool. the orientation of the home and its windows was particularly set to maximize sun exposure. the heavy use of glass is best exemplified by the 13-foot front window made from 475 vertically stacked sheets of heavy, jagged-cut glass. the center of the home is accented with a black slate wall that is perforated with windows, running through each floor. the whole home covers 325m square.

from Designboom - Weblog

Saegeling Medizintechnik office by Gerd Priebe Architects and Consultantsswinggerdtop3.jpg

German architects Gerd Priebe have completed a new office situated in the existing complex of medical equipment developers Saegeling Medizintechnik in Heidenau, Germany. (more…)