Schloss Grafenegg Concert Hall / Architekten Schröder Schulte-Ladbeck
aussen

German firm Architekten Schröder Schulte-Ladbeck have completed the Schloss Grafengg concert hall located on the grounds of Grafenegg Castle near Vienna, Austria. After an EU-wide competition, the jury awarded first prize to Architekten Schroder Schulte-Ladbeck’s proposal because of its “visionary and historically sensitive design.” The 1200 person concert hall illustrates the designers’ ”extremely sensitive commitment to the existing buildings and the surrounding grounds.” The new building fits perfectly into the park grounds and is connected to the castle’s existing, heritage-protected, former riding-school buildings by a series of glazed lobbies.

from Arch Daily by

Five Projects Shortlisted for European Copper Awards

With almost 50 entries from 16 countries, the 2009 Copper in Architecture Awards revealed an exceptional diversity of projects – many not yet published – representing some of the very best in contemporary European architecture. Image above: Clip House, Madrid, Spain

from Bustler.net News by

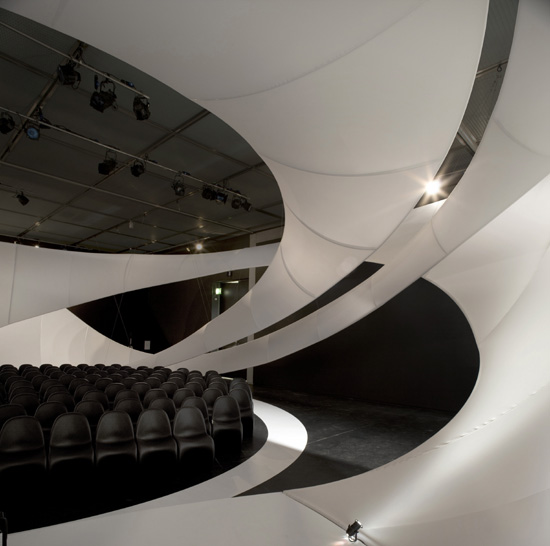
zaha hadid architects: JS bach chamber music hall

zaha hadid architects recently completed their chamber music hall at the manchester art gallery. the installation is home to performances of the music of johann sebastian bach, currently taking place as part of the manchester international festival. a fabric covered steel structure swirls within the room, carving out a spatial and visual response to the intricate relationships of bach’s harmonies.

from Designboom - Weblog
image courtesy of zaha hadid architects © luke hayes

ShowCase: Private Library and Writing Studioimage

This building was commissioned as a library and writing studio for a critic and historian. It is located on Long Island, about two hours drive east of New York City. The site is adjacent to the client's home, and is approached on foot through a stand of trees. There is no drive or path. The library sits at the threshold of an open field and a wood. A tidal stream is visible through the woods, at the rear of the site. The building was conceived as a simple structure with a mutable presence in the landscape. It maps a path from the open field, through a doorway at the edge of the woods, to a light filled space set in the tree canopy.

from Archinect.com Feed

Tornado Tower Features Energy Generating Facade and Countless Pearls

vision division, tornado tower, wind energy, rotating facade, opera, tapei

The Tornado Tower is a spectacular modern and unique design that is characterized by a rotating facade, which generates power from high altitude winds. The exterior of the tower is outfitted with curved fins that harness the wind to generate clean energy to power the arts center and the surrounding city as well. Pairing function and aesthetic, the roof of the tower boasts an undulating sea of pearls that meld into clouds, from which unparalleled views of the city are possible.

Porsche Museum by Delugan Meissl Associated Architects

Porsche-Museum1

The Porsche Museum in Stuttgard, Germany, was conceived by Delugan Meissl Associated Architects as a dynamically formed organism, inviting new ideas on the use of gravity and space to establish a new basis in the foundations of architecture.

steven holl architects: linked hybrid

linked hybrid is a multi-purpose complex in beijing, chaina designed by steven holl architects. the project is 220,000 square-meters spread over eight interconnected towers. the multiple structures are joined together by a ring of skybridges that each hold different public functions. the unusual design was created to counter current urban development trends in china. instead of a sealed off private tower, the building is a porous urban space that is open to the public on all sides. the complex houses over 750 apartments, recreation facilities, a hotel, school and various public and private facilities. the concept for the structure encapsulates a ‘city within a city’ providing service for over 2500 inhabitants. the building was recently named the ‘best tall building’ in asia and australia by the council on tall buildings and urban habitat (CTBUH).

ecdm architects: gymnasium la tourelle sarcelles, france


located 16 kilometers from paris, sarcelles is part of the 'banlieue' that quickly accommodated immigrants who arrived at the end of the 50s. with a current population close to 60,000, sarcelles consist of a small old core and a huge expansion to the south known as le grand ensemble and conceived in 1965 by jacques henri-labourdette, it is currently undergoing an ambitious urban renewal operation. this is the context behind the project by ecdm architects which created cover and access for disabled people in a multi-sport court of the secondary school of la tourelle.