Team Germany Wins Solar Decathlon…AgainTeam Germany Wins Solar Decathlon

The U.S. Department of Energy announced today that ‘Team Germany’ from the Technische Universität Darmstadt has won the 2009 Solar Decathlon with their project surPLUShome. This is the second time in a row that a team from TU Darmstadt wins this international contest after already snatching the title in Solar Decathlon’s last edition in 2007.

Multi-tenant Project in FukuyamaMulti-tenant-Project1

UID Architects projected a multi-tenant building to enclose a dental clinic, an beauty salon and UID’s architectural office. The building, located in a long and narrow plot surrounded on all three sides by neighboring houses, has a cedar-clad plywood shell that neatly encloses the steel structure. The dental clinic is located on the first floor while the beauty salon and the architectural office are on the send floor. Truly a mixed-program regarding the businesses in the multi-tenant building.

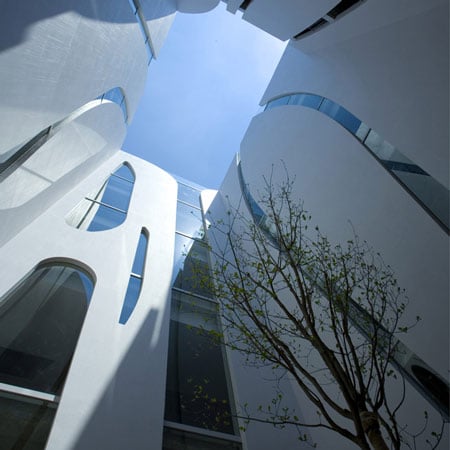
Slit Court by EASTERN Design Office

Japanese architects EASTERN design office have completed a five-storey residential project in Sumizome, Kyoto, Japan. (more…)

Aluminium House / Arhitektid Muru & PereAlumiiniummaja Muru/Pere

The idea was to have two stories of a different kind of building. The concept was born out of the wrist movement when scribbling on paper. The area allowed for building was very long and narrow due to multiple restrictions. We began piling the rooms in one row at one end until we met the border; then we turned the room itself backwards and that is how the building obtained its current form.

OMA / REX architecture: wyly theatre opens in dallas

NZI Centre / JasmaxNelson St

The NZI Centre is a commercial office building located in Auckland’s CBD. It is an integrated design, with the architectural and interior/workplace elements both designed by Jasmax alongside one another, but with two different clients.

from Arch Daily

Q-house by asensio_mah

Spanish architects asensio_mah have designed a house on a steep site in the north of Spain. (more…)

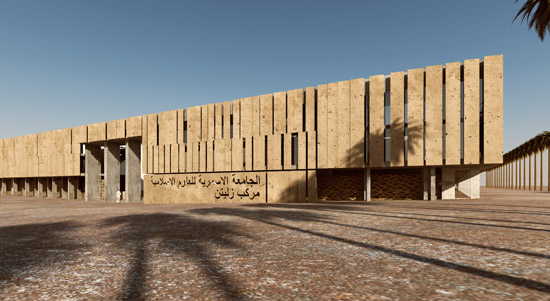
RMJM: win islamic architecture award for zliten campus, libya

RMJM architects have received the islamic architecture award for their work on
the zliten campus at asmariya university for islamic sciences in libya at the cityscape
awards in dubai, 2009. the zliten campus is a new branch of al asmariya university, located 75 miles southeast of tripoli. RMJM’s architects designed a campus master plan for the development of the 202-acre site. core academic functions are organized in four quadrants within a perimeter habitable wall that houses faculty offices and academic support functions.

from Designboom - Weblog