ShowCase: Junquillos Chapelimage

There are oaks, wind and rain coming from the west. A dusty road is at the east. Community soccer field is south; bamboo and empty beer cans all over the north. Now there is also a wooden barn structure over a concrete platform, with corrugated metal cladding in the outside and pine boards in the inside, plus 100 chairs, lectern, altar, virgin figure and a cross. Mass is once a month, community activities every evening. Both happen in the same space. A new chapel for 100 people in the remote countryside of Southern Chile.

from Archinect.com Feed
Photo: Felipe Fontecilla

james turrell: the wolfsburg project at the kunstmuseum, germany

in collaboration with the kunstmuseum wolfsburg, american light artist james turrell has created his largest-ever walk-in light installation within a museum context: an 11 metre high structure 'space within a space' which covers a floor area of 700 metres and reaches up to the museum's glass roof being exhibited as part of the wolfsburg project exhibition.

photo by florian holzherr
from Designboom - Weblog

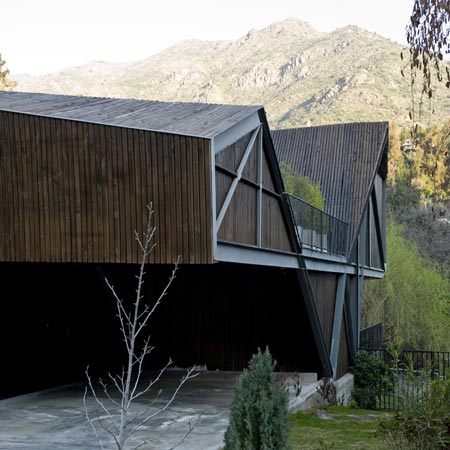
Casadetodos by Veronica Arcos

Chile-based architect Veronica Arcos has completed an angular house in the El Arrayán area of Santiago, Chile. (more…)

Lotte Super Tower / KPFCrown - highres

Kohn Pedersen Fox Associates, the international architecture firm headquartered in New York, announced it has completed the conceptual design for Lotte Super Tower 123 in Seoul, South Korea. The 555-meter (1,821 feet), 123-story tower, when completed in 2014, will be the tallest building in Asia and the world’s second tallest after the Burj Dubai.

A Warm Slice and Foster'simage

Norman Fosters new design for Sperone/Westwater gallery near the New Museum, NYC. NYT

from Archinect.com Feed

Zamet Centre / 3LHD© Domagoj Blazevic

Situated in Rijeka’s quarter Zamet, the new Zamet Centre in complete size of 16830 m2 hosts various facilities: sports hall with max 2380 seats, local community offices, library, 13 retail and service spaces and a garage with 250 parking spaces. One third of the sports hall’s volume is cut in the ground, and the rest of the Centre is fully fitted into the surrounding landscape. The building’s main architectural element are ribbon-like linear stripes stretching over the site in a north-south direction, functioning at the same time as an architectural design element of the object and as a zoning element which forms a public square and a link between the park on the north and school and B. Vidas street on the south.

+Rolf: Scandic Stockholm

The area around Vasagatan is one of Stockholm's most expansive and exciting, with its central location and numerous ongoing development projects. And this is where the city's big new hotel – Scandic Stockholm – will be built. The hotel will have over 400 rooms, meeting facilities, a restaurant and a large hotel bar/lounge that is open to everyone. The new hotel is building on classic historical roots. The street became Vasagatan during Stockholm's major renaming project of 1885, and the building is 130 years old. Scandic Stockholm will, however, have its own story, design and identity, based on the special and inspirational surroundings.
Visualization: Tenjin Visual
www.megaronark.se
www.scandic.se

International Architecture Awards Honor Nearly One Hundred Projects from Around the GlobeInternational Architecture Awards 2009

The Chicago Athenaeum: Museum of Architecture and Design and Metropolitan Arts Press Ltd. and co-presented by The European Centre for Architecture Art Design and Urban Studies, announced ninety-seven (97) new distinguished projects and urban schemes selected in this year’s prestigious International Architecture Awards program for 2009.

Image: Auditorium and convention centre aragón expo 2008; Zaragoza, Spain.
Architects: Nieto Sobejano Arquitectos, SLP