


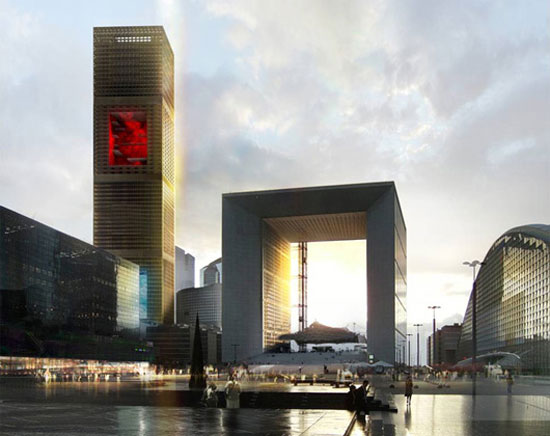
french architect jean nouvel's plans to build a high tech skyscraper in paris, have been put on hold after investors hard-hit by the global slowdown grew nervous. nouvel won the contract to build the signal tower in 2008 as part of an ambitious plan to rejuvenate la defense, the drab business district on paris's western edge. the project will become a reality once the economic crisis has eased,' nouvel said in a statement.
from Designboom - Weblog
Etiketter:
commercial

Manny / Tétrarc
French Photographer Stéphane Chalmeau shared with us “Manny”, a project by Tétrarc. The building is located in Nantes, France, in a creative arts district behind the Courthouse. The project is an initiative by the Coupechoux Design Group in partnership with Nantes developer Axel Colin, and will provide a space for architecture and creative arts businesses, while open to the city and the neighborhood trough a public showroom on the ground floor, hosting exhibits, conferences and other events The chaotic aluminium skin protects the interior by filtering the direct sunlight, creating a dynamic facade that changes during the day with different reflections.
Etiketter: culturalherzog and de meuron: vitrahaus exterior
the concept of the 'vitrahaus' connects two themes which are occurring in the architectural practice of herzog & de meuron: the theme of the archetypal house and that of stacked volumes. the five-storey structure is comprised of 12 'houses' - five houses are set at the base in which seven other houses are stacked upon one another. each of the structural volumes appear as if they have been shaped by an extrusion press and are cantilevered up to 15 metres in some places. the floor slabs intersect the underlying gables, resulting in a three-dimensional assemblage or 'pile of houses'.from Designboom - Weblog Etiketter: residential
yamasaki architects: qatar convention center 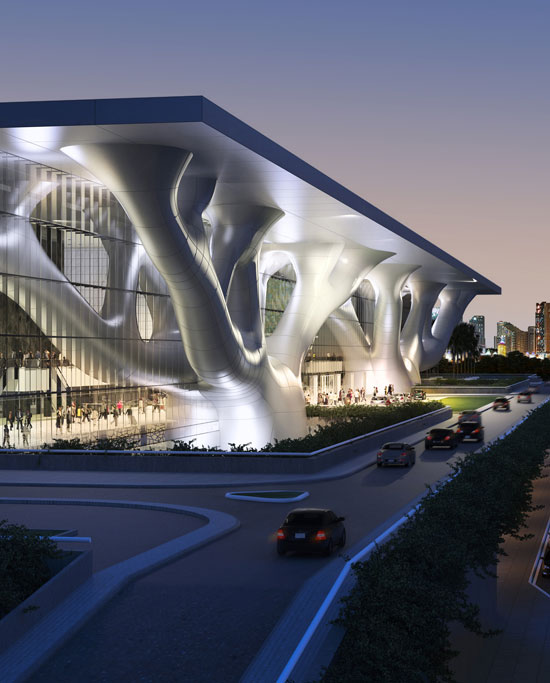
opening in 2011 is the qatar national convention centre by japanese yamasaki architects. boasting an iconic design and cutting edge facilities, QNCC is the first of its kind being built to the gold certification of U.S. green building council’s leadership in energy and environment design (LEED). the center spans an area of 177,000 sq meters and consists of a specially designed roof containing 3,600 sqm of solar panels which will supply about 12.5% of the project total energy needs. on completion, the QNCC will provide a venue of choice for regional and national conventions, exhibitions, gala events, concerts, weddings and banquets.from Designboom - Weblog Etiketter: commercial
Ala Pediatric Hospital Vila do Conde / 100 Planos Arquitectura
The project is built as a counterpart to the usual aspect of the hospitals, with white walls that convey coldness and technicality. The assignment was to build a pediatric wing for a hospital that has existed since the nineteenth century, but with the idea that not seem the typical hospital, and that both children and parents feel at home. A simpler and more emotional space where the blue and white predominate over the entire place.
from Plataforma Arquitectura
Photo: © Pedro Serapicos
Dogan Media Center / Tabanlioglu
On Ankara-Eskişehir road, Doğan Medya Center is a distinctive media figure in the Capital city, housing Ankara studios of Dogan Media Group and its newspapers’ regional editorial offices, creating the basis of interaction between the brands of the group and providing a common source. Conceptually, the Doğan Media Centre is a simple glazed cube in response to an orthogonal site.
Etiketter: commercialVitraHaus

Over the past few years Vitra has aquired a wide-ranging Home Collection. The quantity and variety of objects by many different designers led to the idea of building a showroom to present the items to the public. Herzog & de Meuron designe the VitraHaus to display the Vitra Home Collection. The building also has some additional space to be used as an exhibition venue for selected parts of the collection or even as an extension of the Vitra Museum itself. A shop, a cafe linked to the outside and conference rooms complete the program.
from CoolBoom by Sylvia Etiketter: museumAzteca Multimodal Transfer Station / CC Arquitectos
The Transfer Terminal link the various mass transit such as Metro, articulated buses, buses, minibuses and taxis provide a service so efficient interconnect users in an environment of security and convenience by offering various additional services such as parking, banks, convenience services and baths among others.
Etiketter: infrastructure
Subscribe to:
Posts (Atom)


